
Views
Address
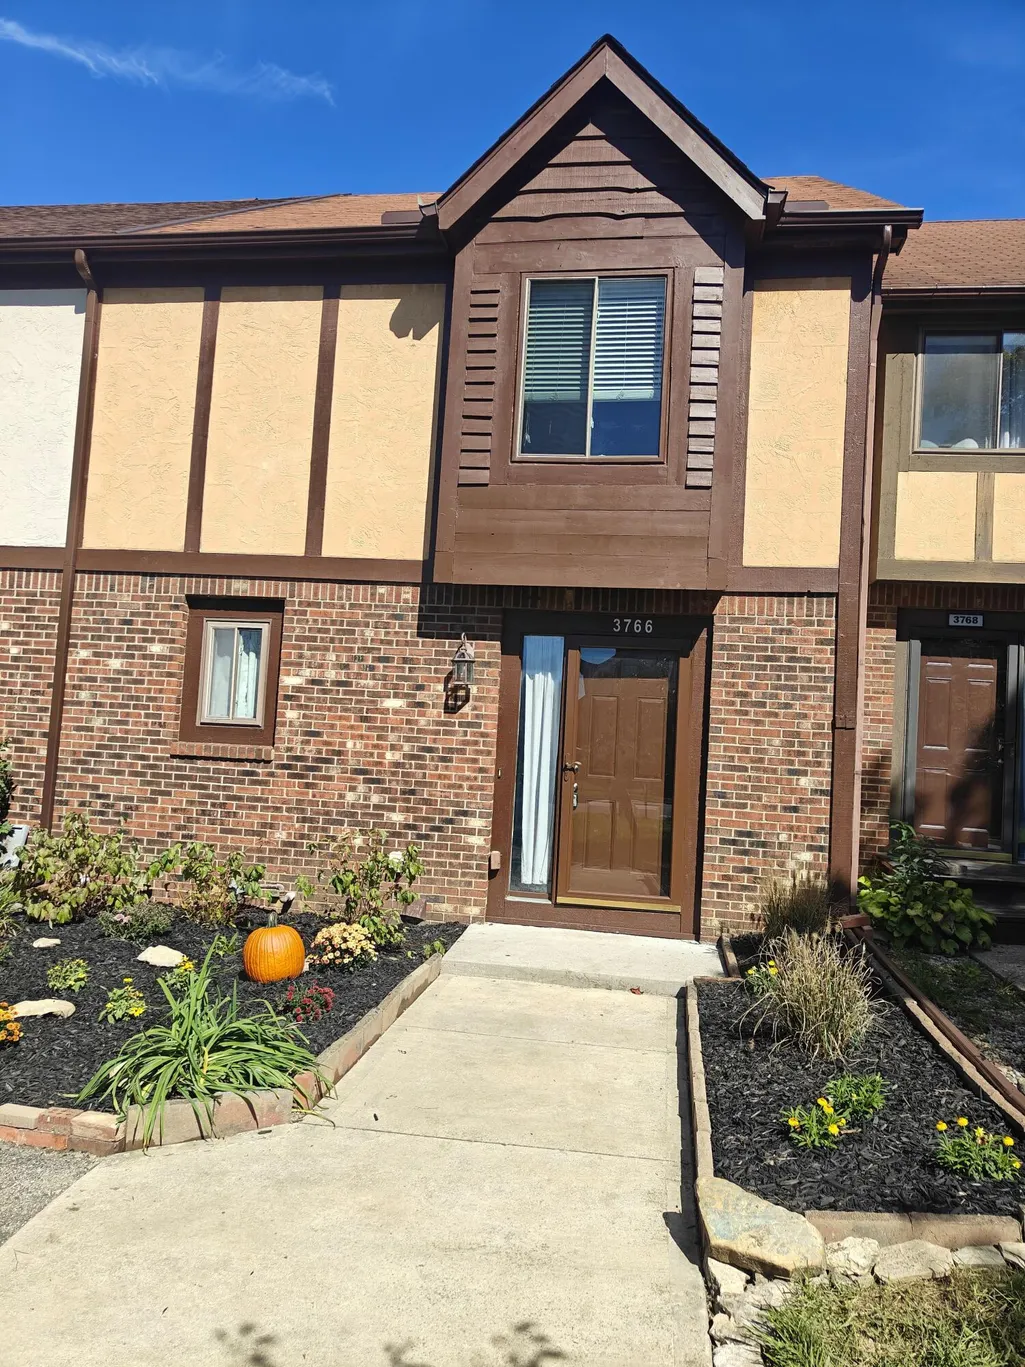
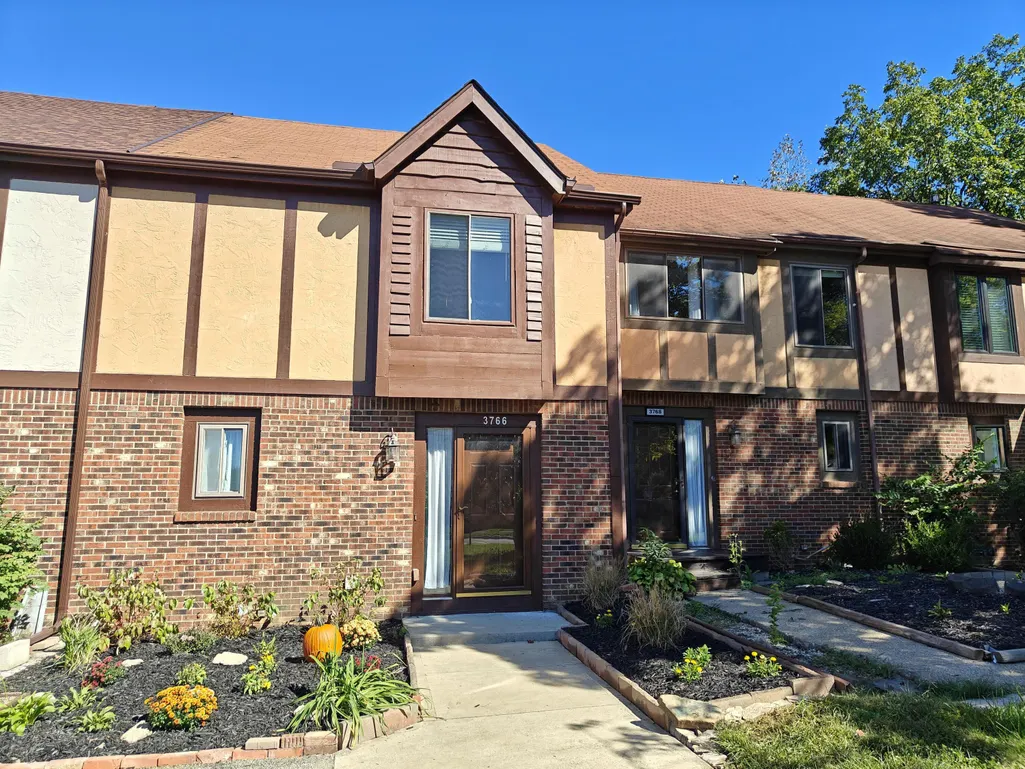
3766 Pendlestone Drive, Columbus, OH
Price
$ 244,900
Property Attributes
- MLS#226036778
- TypeSingle Family
- Listing Status Active
- CountyFRANKLIN
- CityColumbus
- NeighborhoodCanongate
- Zip43230
- Style
- Year Built1981
- Taxes$ 2840
- Price$ 244,900
- Bedrooms2
- Full Bathrooms1
- Half Bathrooms1
- Sqr Footage1658
- Lot Size0.04 Acres
Data Source:
Columbus REALTORS®
Property Description
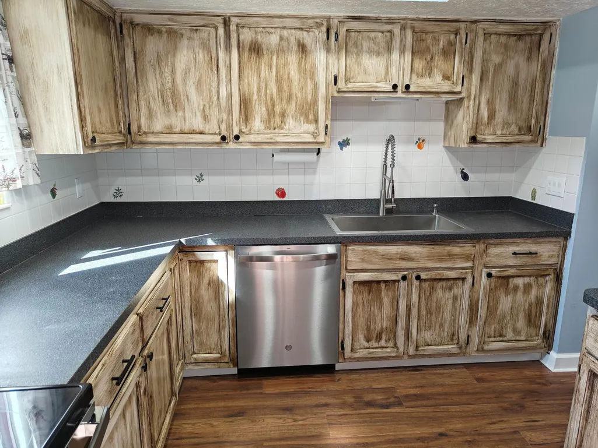
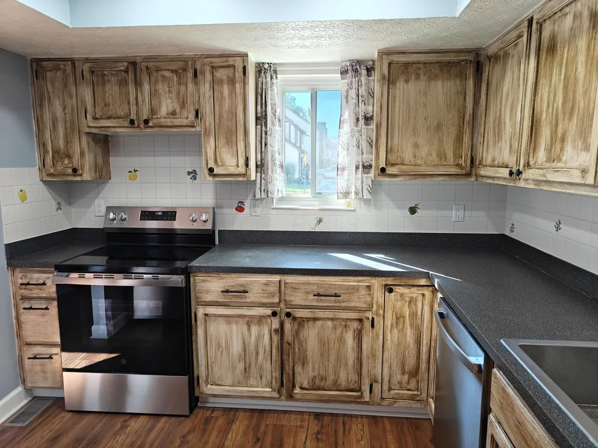
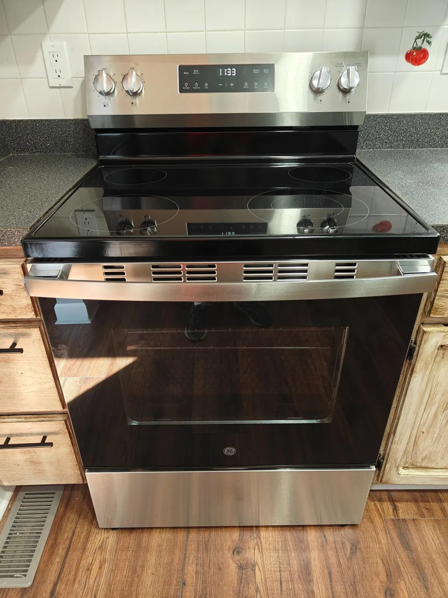
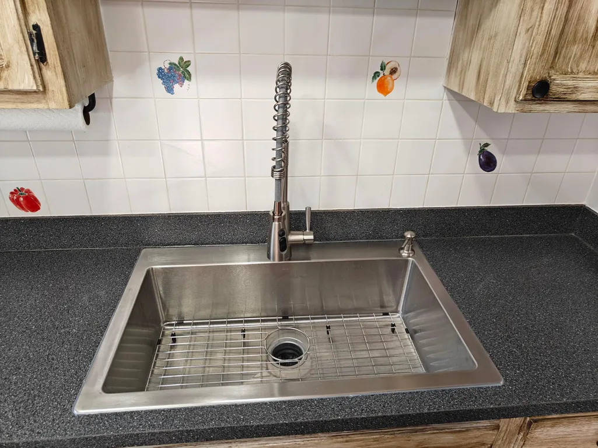
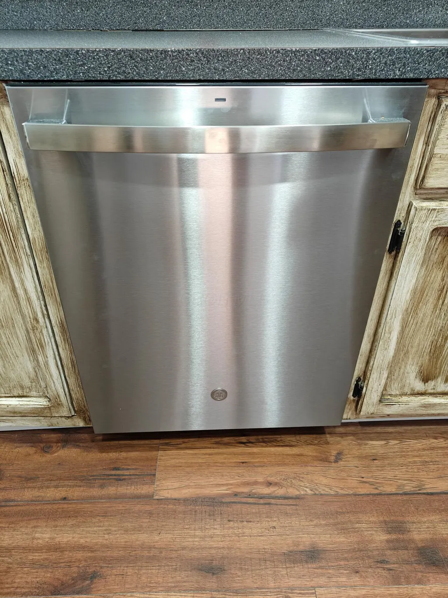
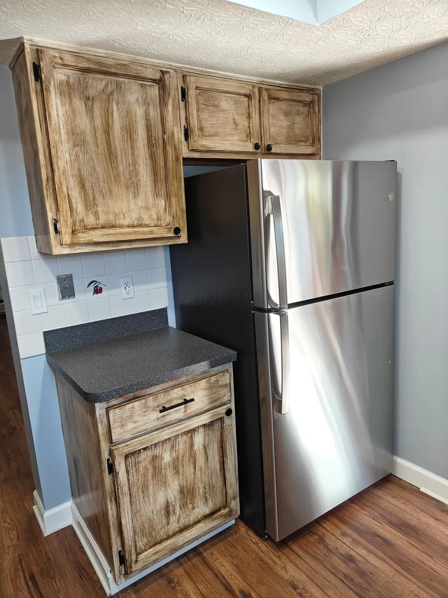
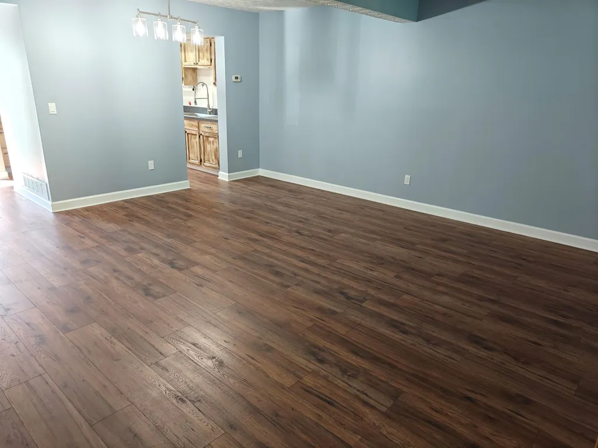
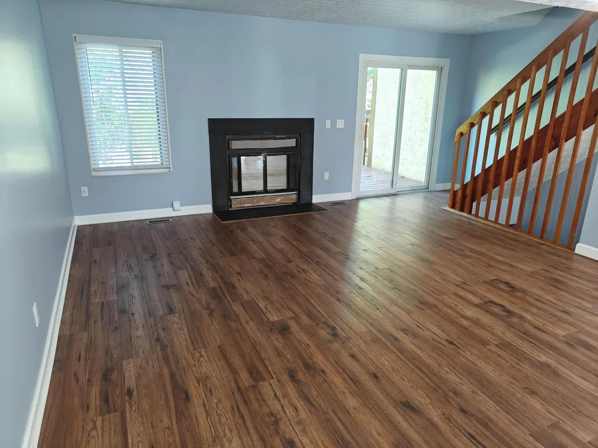
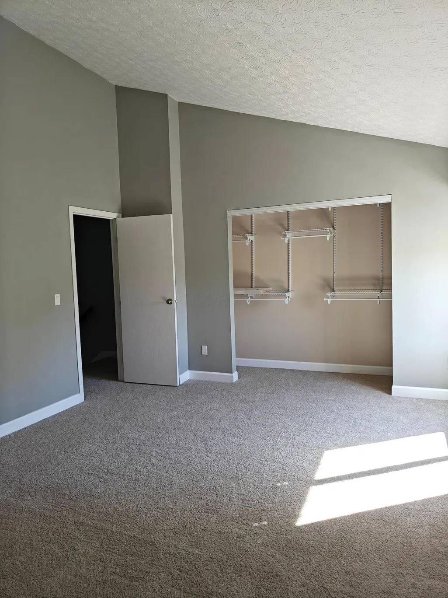
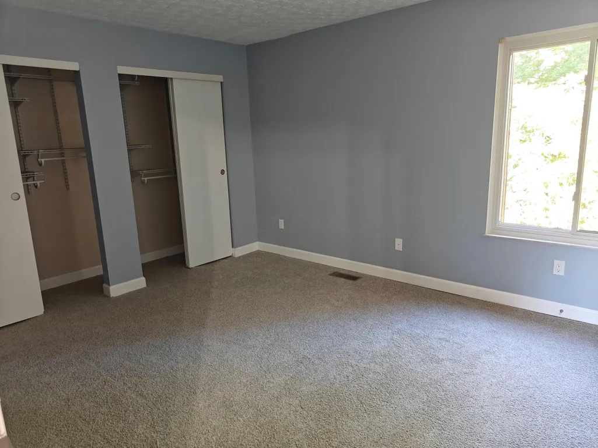
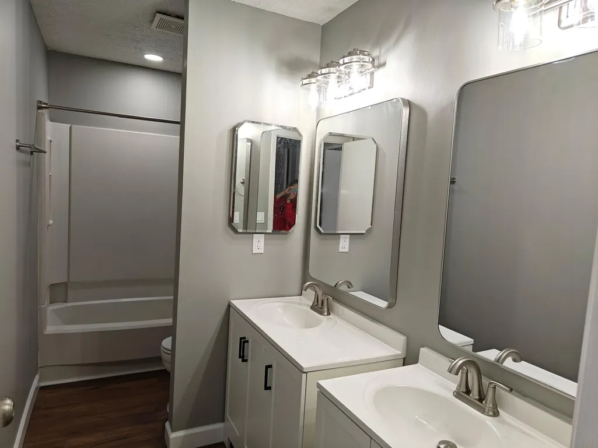
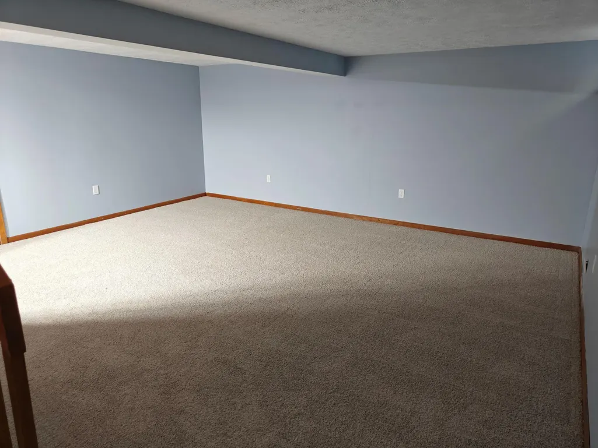
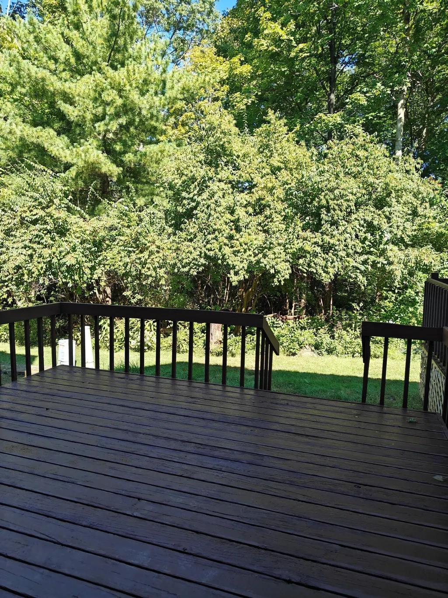
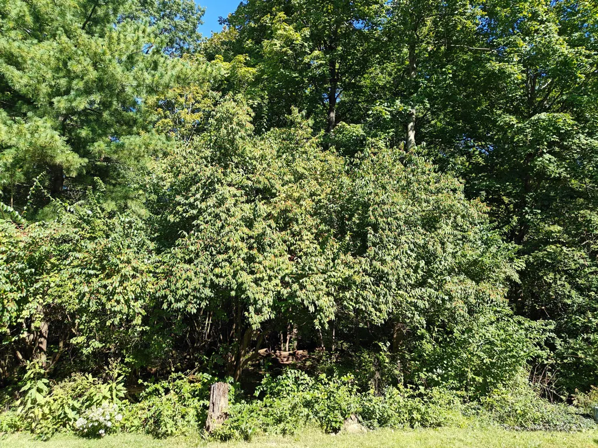
Welcome to your gorgeous, move-in ready retreat in the highly desirable Strawberry Farms community! Every inch of this home has been thoughtfully renovated to deliver modern style, comfort, and ultimate peace of mind. Step inside to an airy, open-concept floor plan anchored by a spacious Great Room featuring a cozy fireplace--the ultimate spot to unwind during Ohio winters. Cook and entertain with ease in the updated kitchen, complete with brand-new GE stainless steel appliances, an extra-deep sink, and generous countertop space for all your meal prep and holiday gatherings. Seamlessly flow from the dining area out onto your large, private deck to enjoy serene, wood-backed territorial views and seamless outdoor living. Upgrades abound throughout the home! Walk on pristine new carpet and durable, waterproof Hickory laminate wood flooring, illuminated by updated light fixtures. The fully renovated bathrooms showcase high-end finishes and stylish, modern touches. Need extra room? The finished lower level offers exceptional flex space--ideal for a home office, media room, or personal gym--alongside a dedicated laundry and storage area. Major mechanical updates let you move in worry-free: • Brand-New A/C System • New Sump Pump • Fully Serviced Furnace • Cleaned & Sanitized Ductwork Throughout. Nestled in the Westerville School District with Columbus taxes, you'll enjoy low-maintenance living just minutes from Easton Town Center, Blendon Woods Metro Park, and quick I-270 access. Exceptional updates, prime location, and an unbeatable value--schedule your showing today before it's gone!
| Price History | |
|---|---|
| 9/27/2026 | Listed $244,900 |
General Features
| Sewer | Public Sewer |
|---|---|
| Heating | Forced Air |
| Cooling | Central Air |
| HOA Fee | 250.0 |
| Garage Spaces | 0.0 |
| Year Built | 1981 |
| Township | None |
| Property Subtype | Single Family Residence |
| Tax Year | 2025 |
| Assoc Fee Paid Per | Annually |
| County | Franklin |
| New Construction | No |
| Property Type | Residential |
| Association Amenities | Bike/Walk Path,Park,Sidewalk |
| HOA | Yes |
| Attached Garage | No |
| Subdivision Name | Canongate |
| Garage Y/N | No |
| Full Baths | 1 |
| Status | Active |
| Directions | 161 to Strawberry Farms to Pendlestone Drive |
| City | Columbus |
| High School District | WESTERVILLE CSD 2514 FRA CO. |
| Lot Size Square Feet | 1742.4 |
| Carport Y/N | No |
| Land Lease Y/N | No |
| Tax Annual Amount | 2840.0 |
| Home Warranty Y/N | No |
| Lease Renewal Y/N | No |
| Additional Parcels Y/N | No |
| Rent Control Y/N | No |
| Standard Status | Active |
| MobileHomeRemainsYN | No |
| Senior Community | None |
| Sewer_co_Public_sp_Sewer | True |
| Utilities@Core.Permissions | None |
| New Financing FHA | True |
| New Financing Coventional | True |
Interior Features
| Basement | Full |
|---|---|
| Flooring | Wood,Carpet |
| Fireplace Features | Gas Log |
| Common Walls | No One Below,No One Above,2+ Common Walls |
| Basement (Y/N) | Yes |
| Air Conditioning Y/N | Yes |
| Heating Y/N | Yes |
| Window Features | Insulated All |
| Fireplace Y/N | Yes |
| Half Baths | 1 |
| Total Bedrooms | 2 |
| Total Baths | 2 |
| Heating-Forced Air | True |
Exterior Features
| Parking Features | Common,Assigned |
|---|---|
| Lot Features | Wooded |
| Water Source | Public |
| Lot Size Area | 0.04 |
| Foundation Details | Block |
| Spa | No |
| Building Area Total | 1208.0 |
| Lot Size Acres | 0.04 |
| Waterfront Y/N | No |
| Crops Included Y/N | No |
| Horse Y/N | No |
| Irrigation Water Rights Y/N | No |
Amenities
- Foreclosure
- Views
- Short Sale
- New Construction
- Adult 55+
- Lease To Own
- No HOA Fees
- Furnished
- Primary On Main
- Air Conditioning
- Seller Finance
- Green
- Fixer Upper
- Horse
- Golf
- Fireplace
- Deck
- Garage
- Basement
- Pool
Property vs Single Family Average in 43230
Price
Taxes
Year Built

 Columbus REALTOR® and Central Ohio Regional Multiple Listing Service, Inc .All information deemed reliable but not guaranteed. All properties are subject to prior sale, change or withdrawal. Neither listing broker(s) or information provider(s) shall be responsible for any typographical errors, misinformation, misprints and shall be held totally harmless. Listing(s) information is provided for consumer's personal, non-commercial use and may not be used for any purpose other than to identify prospective
